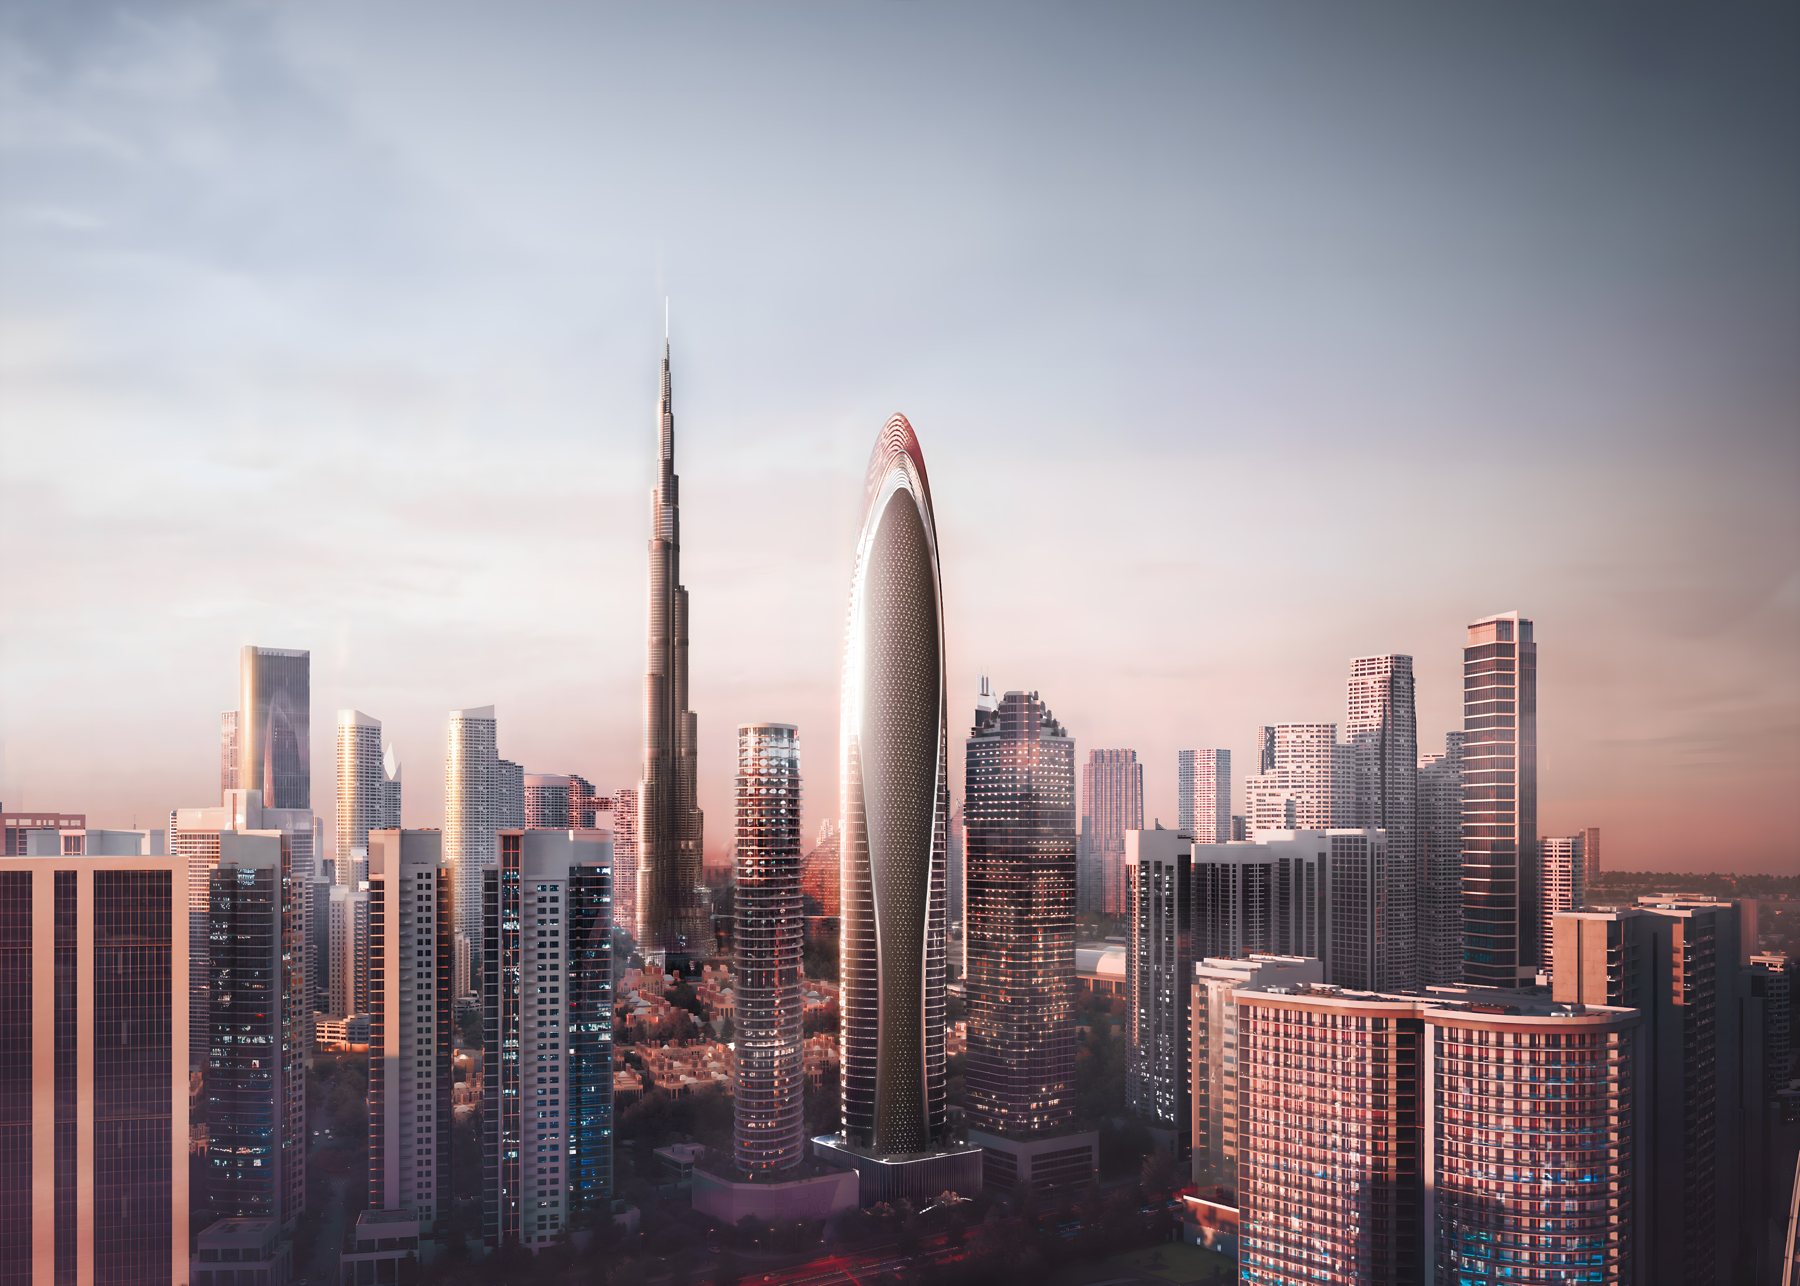
Step inside
Pick the residence on the tower, fly in, then drag to look around. Move between rooms with the labels and preview the light from morning to night.
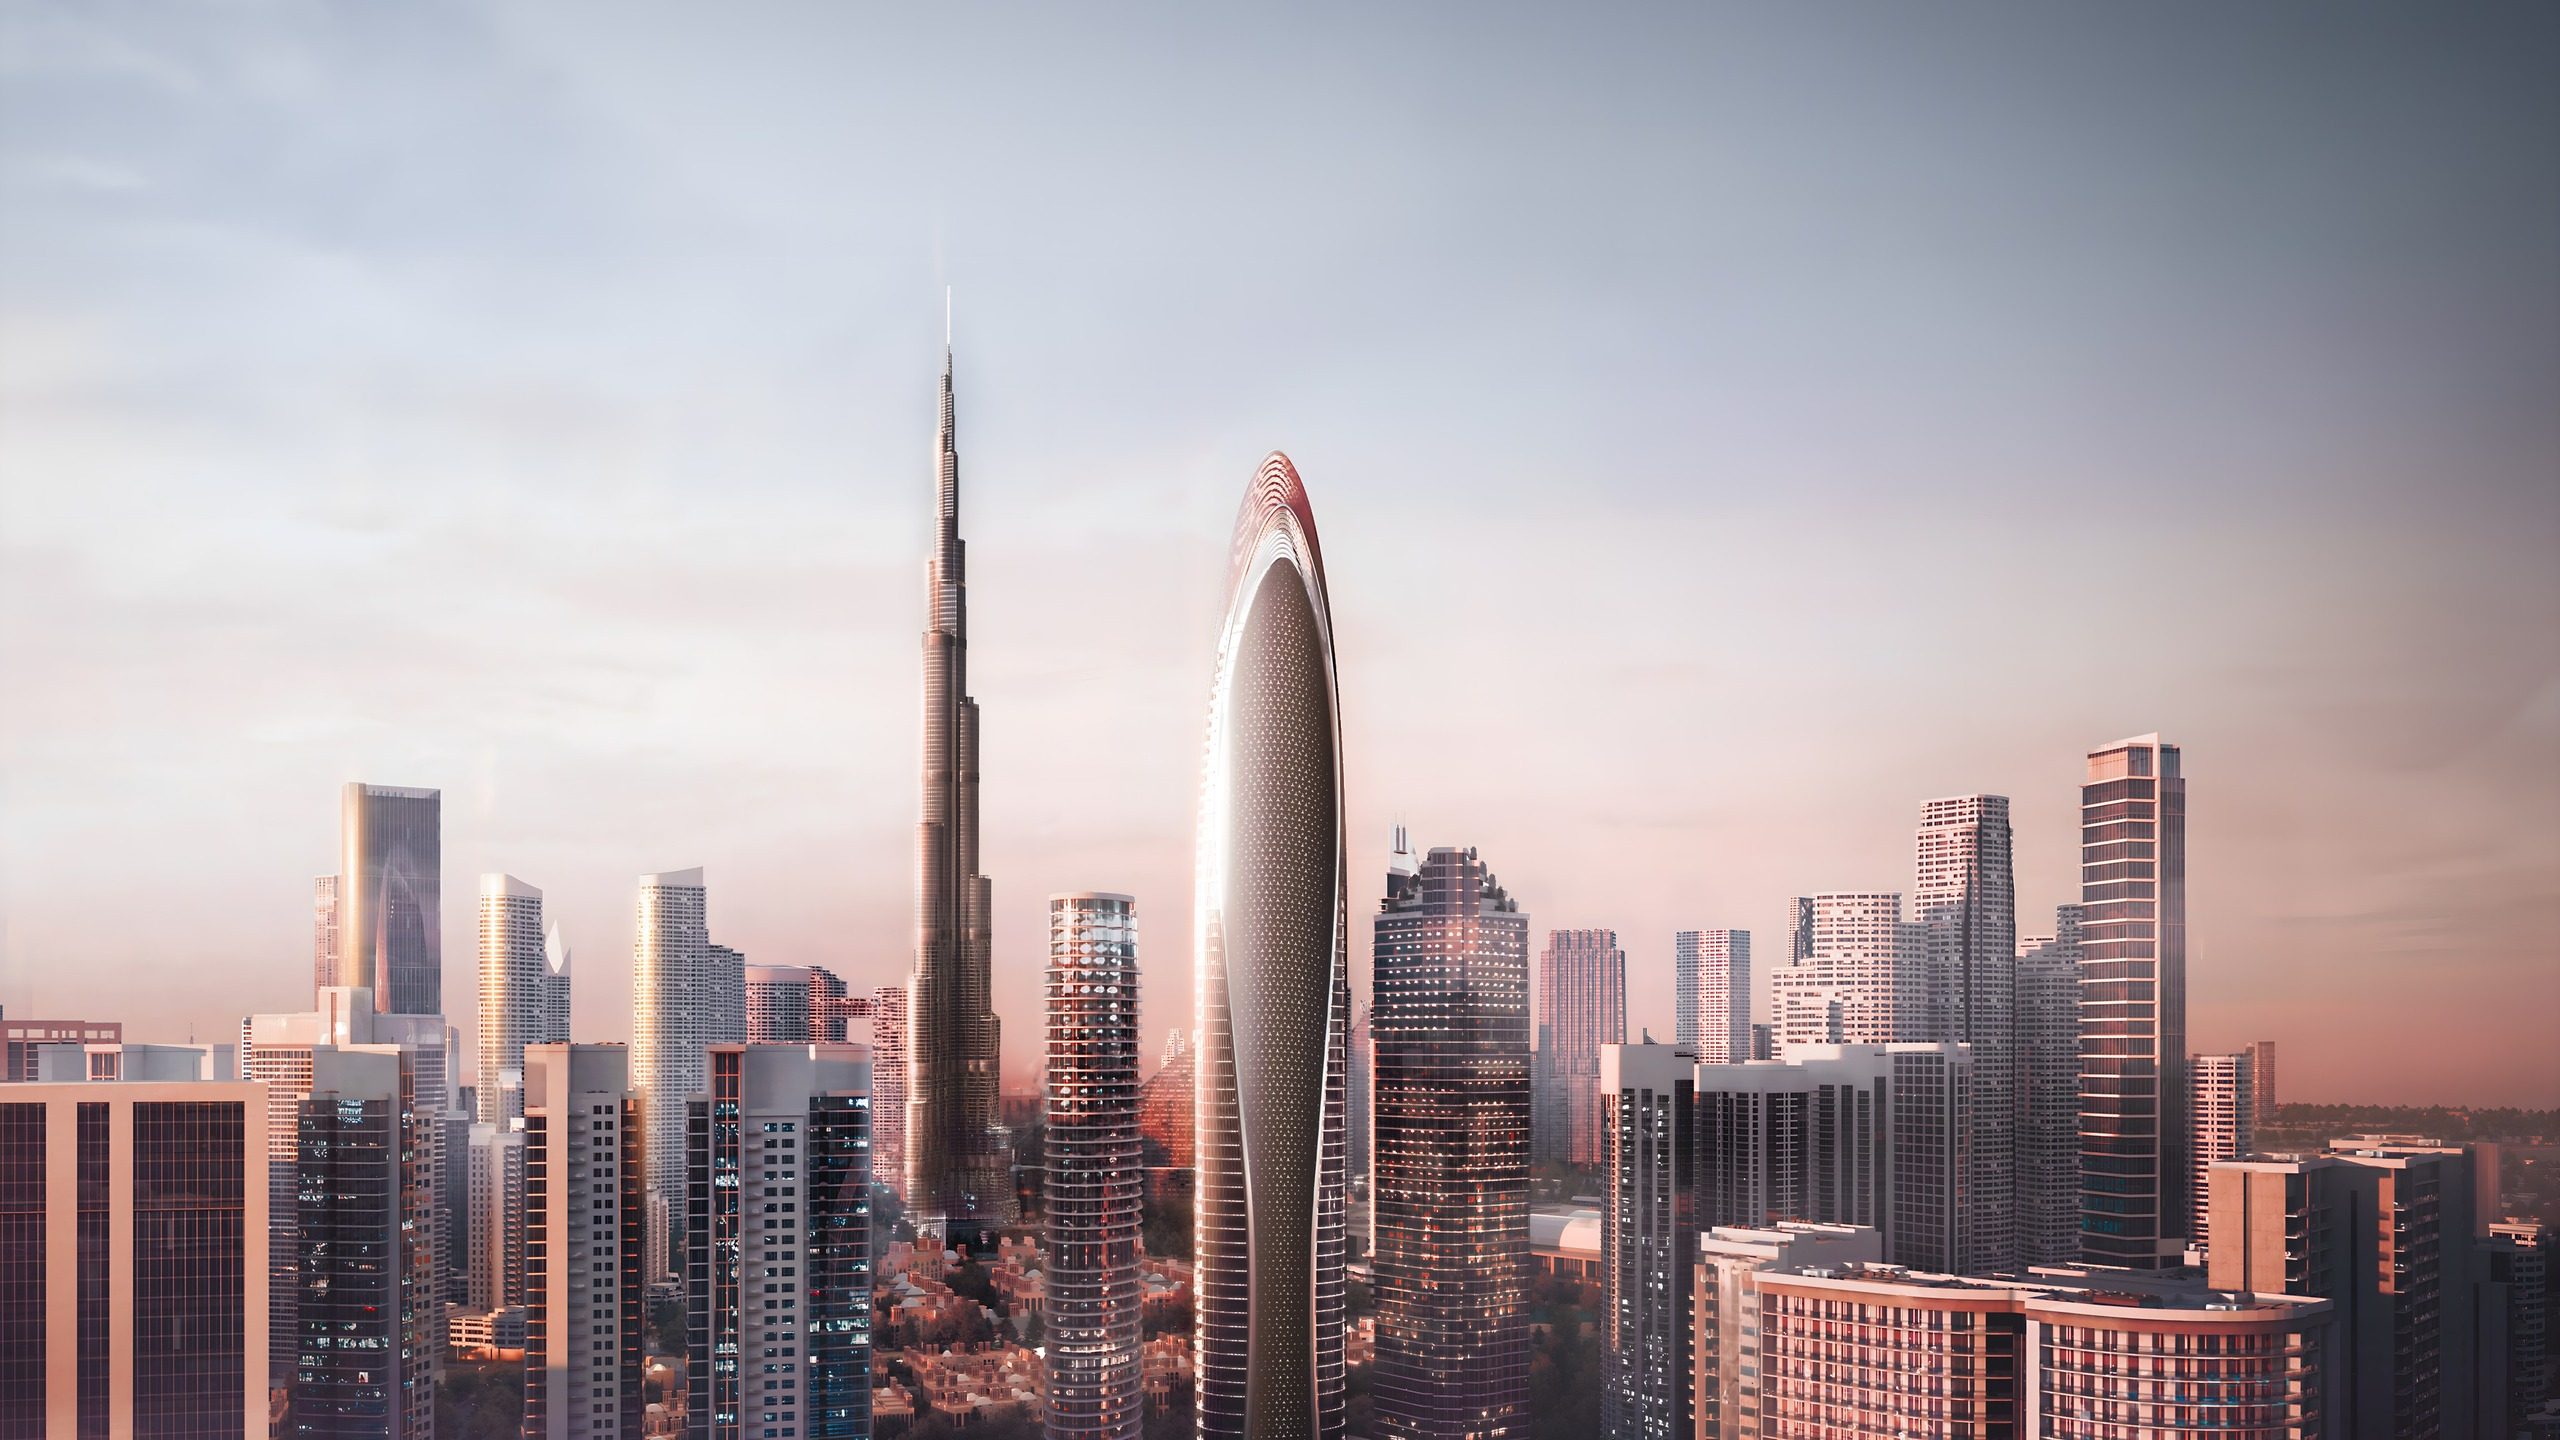
Mercedes-Benz Places
Tap the residence to fly in.
Interiors are AI-visualised from the developer's floor plan and renders: layout follows the plan, finishes, furniture and views are indicative. Lighting is a preview.
The layout in 3D
The 3D model is built from the developer's own floor plan, to scale. Drag to look around, pick a room to jump there, or switch to the dollhouse to see the whole layout.
The Pagoda Suite
Indicative price≈ AED 12.4Mat the developer's average of AED 6,770 per sq ft
The floor plan
Tap a room on the plan to stand in it.
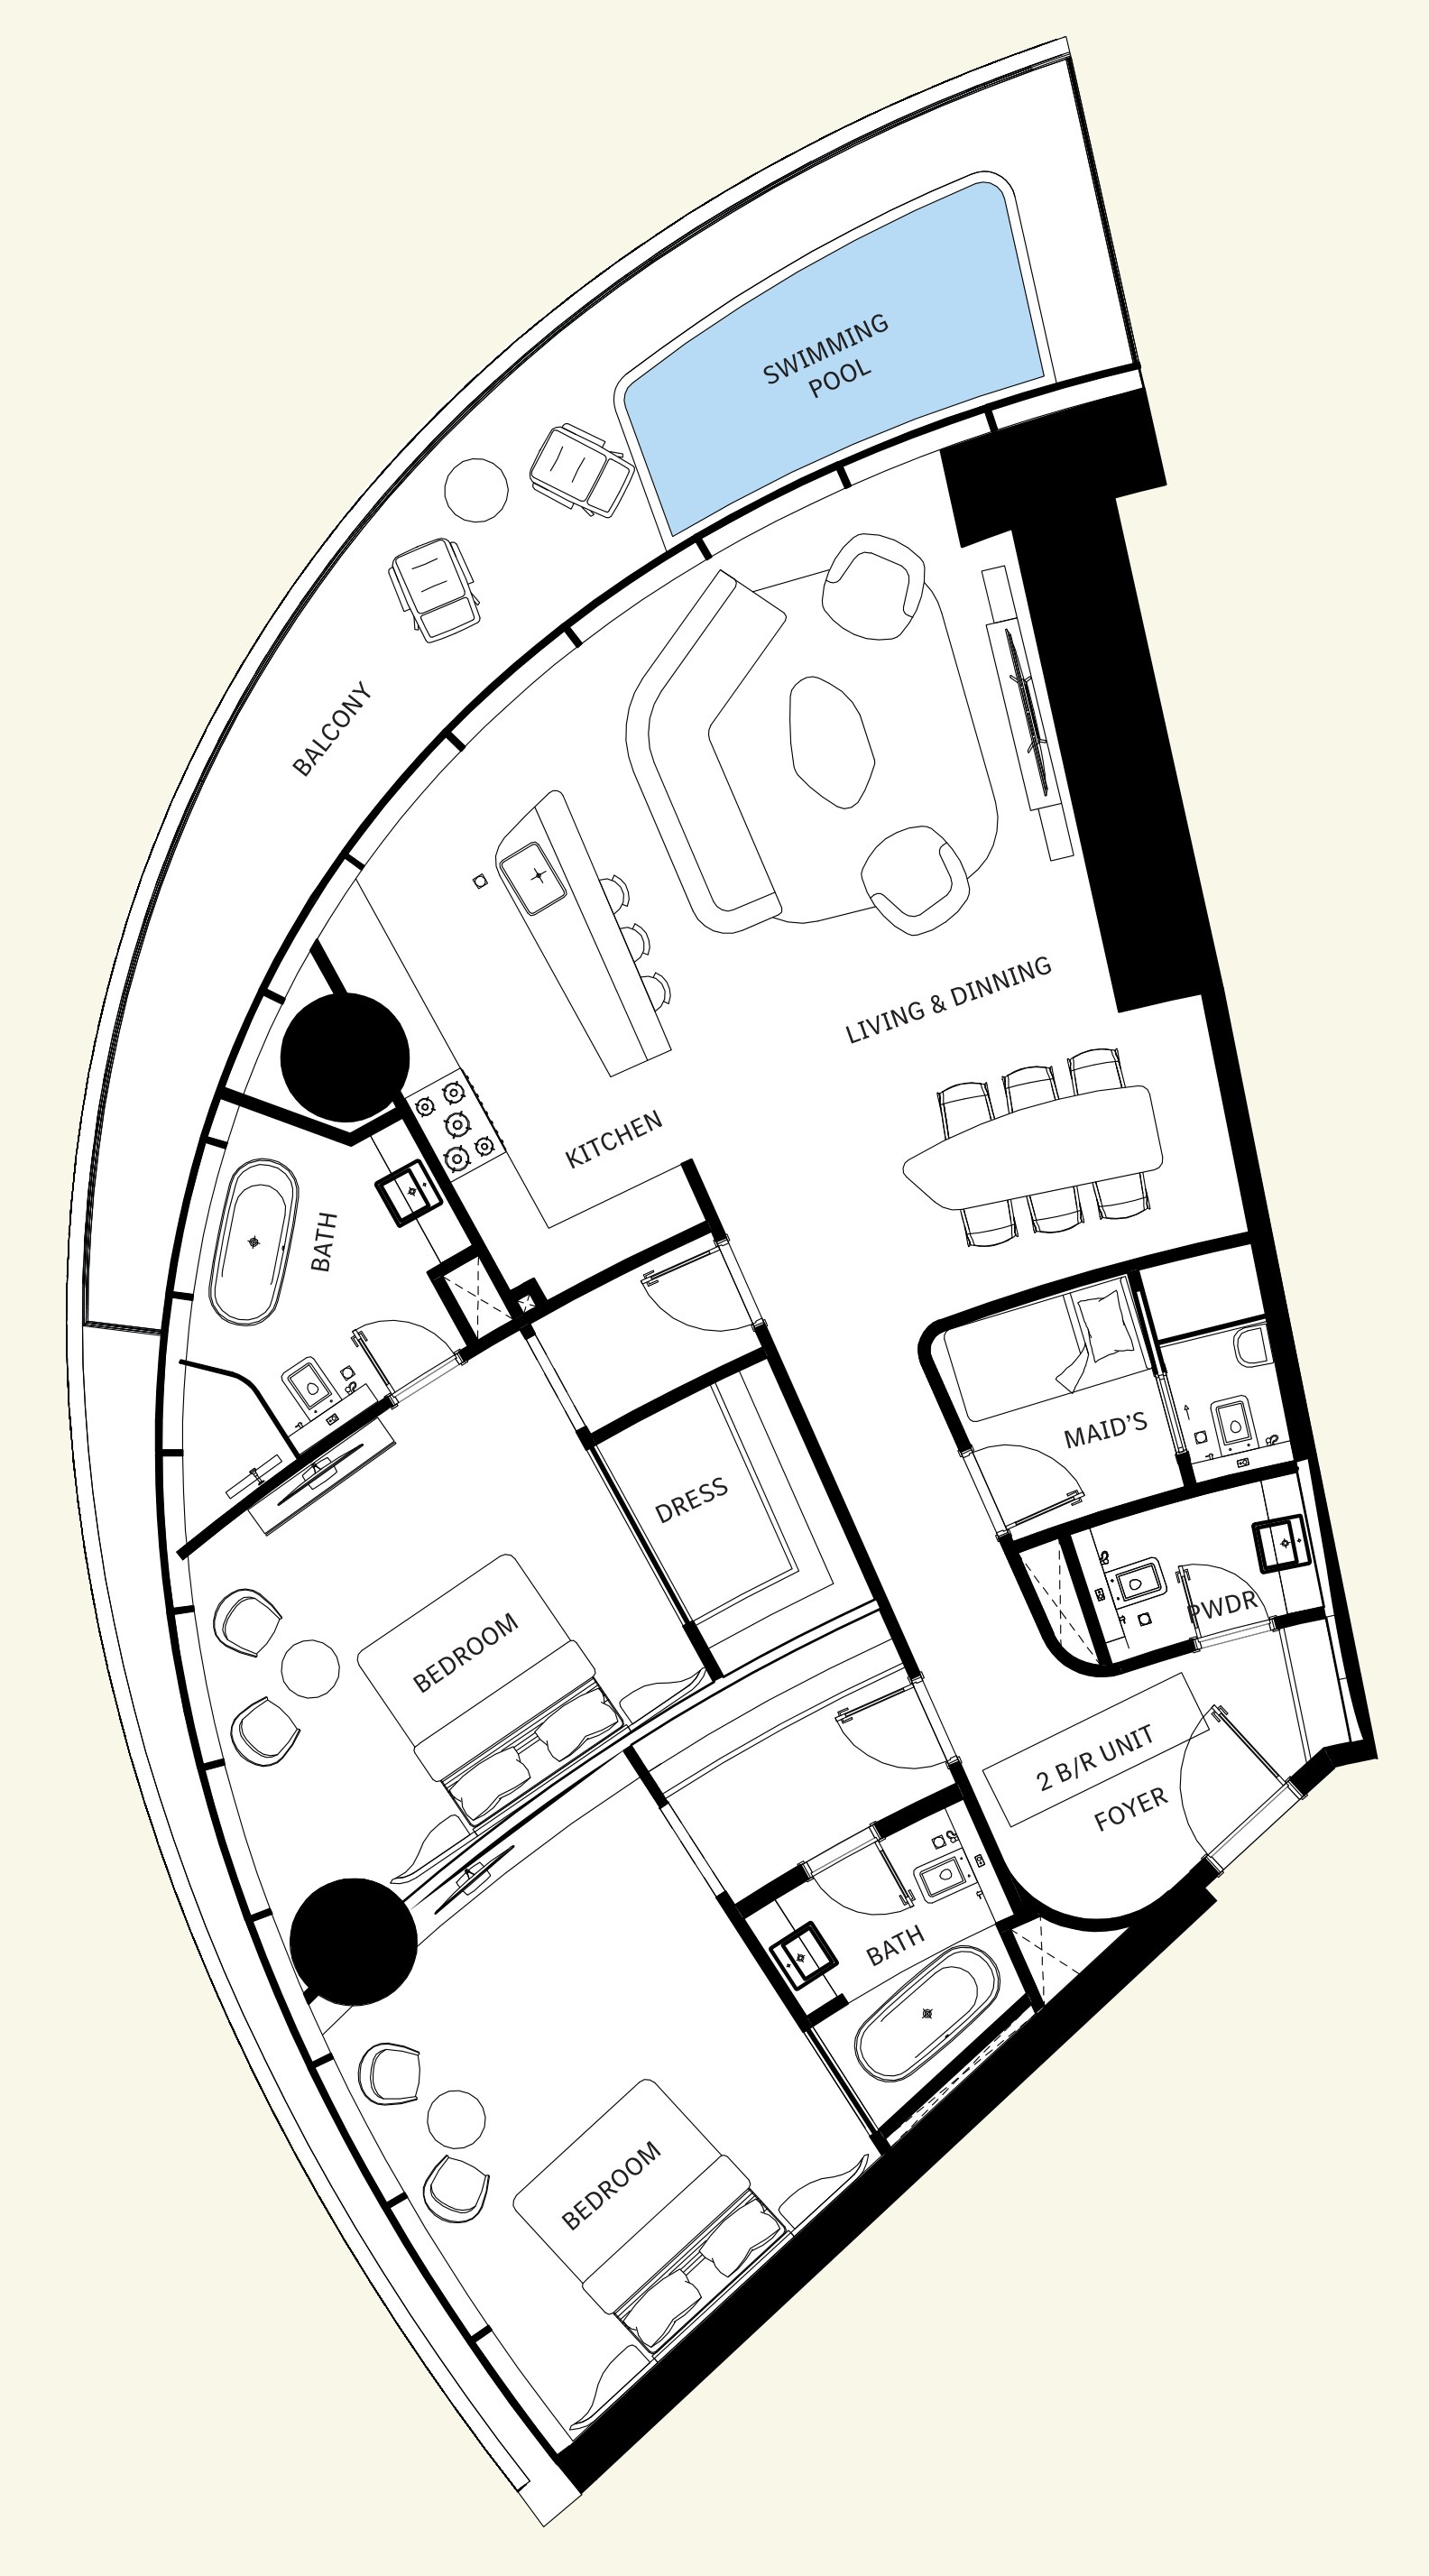
Room sizes
| Living & dining | 37 m² |
| Bedroom 1 | 19 m² |
| Bedroom 2 | 17 m² |
| Foyer | 11 m² |
| Kitchen | 11 m² |
| Bath 1 | 8 m² |
| Bath 2 | 5 m² |
| Dressing rooms | 5 + 4 m² |
| Maid's room | 4 m² |
| Powder room | 3 m² |
| Balcony with pool | 29 m² |
The building
Developer renders of the tower, the residences and the amenities.
Other residences
3D walkthroughs for these layouts on request.
Pagoda Suite
2 bedrooms · 1,586-2,586 sq ft · avg AED 6,770-6,929 / sq ft
In 3D aboveGrand Mercedes Suite
3 bedrooms · 2,764-3,246 sq ft · avg AED 8,567-8,767 / sq ft
Ask for the 3D tourVision One-Eleven Penthouse
4 bedrooms · 3,618-4,011 sq ft · avg AED 9,458 / sq ft
Ask for the 3D tourWant this residence?
We check live availability, floor and view with the developer, and send you the payment plan.
Demo prepared by SiteSee Tech. The 3D model follows the developer's published floor plan; furniture, finishes and the window view are indicative. Areas and average prices per sq ft are taken from the developer's project facts and may change; final details are in the sales and purchase agreement.